
Scope
Confirm the area, accuracy and outputs the project requires.
Service 04
Measured information, elevations and 3D models. Start with accurate existing conditions.
01 / Overview
Good design starts with dependable information. Existing spaces are measured and translated into the plans, elevations or models your project needs to move forward.
02 / What you can receive
Measured site information
Existing plans and elevations
Key sections
Existing-condition 3D models
Photographic site record
Bespoke survey outputs
03 / Process
Confirm the area, accuracy and outputs the project requires.
Record the relevant dimensions and existing conditions on site.
Translate the survey into clear, dependable project information.
04 / Example work
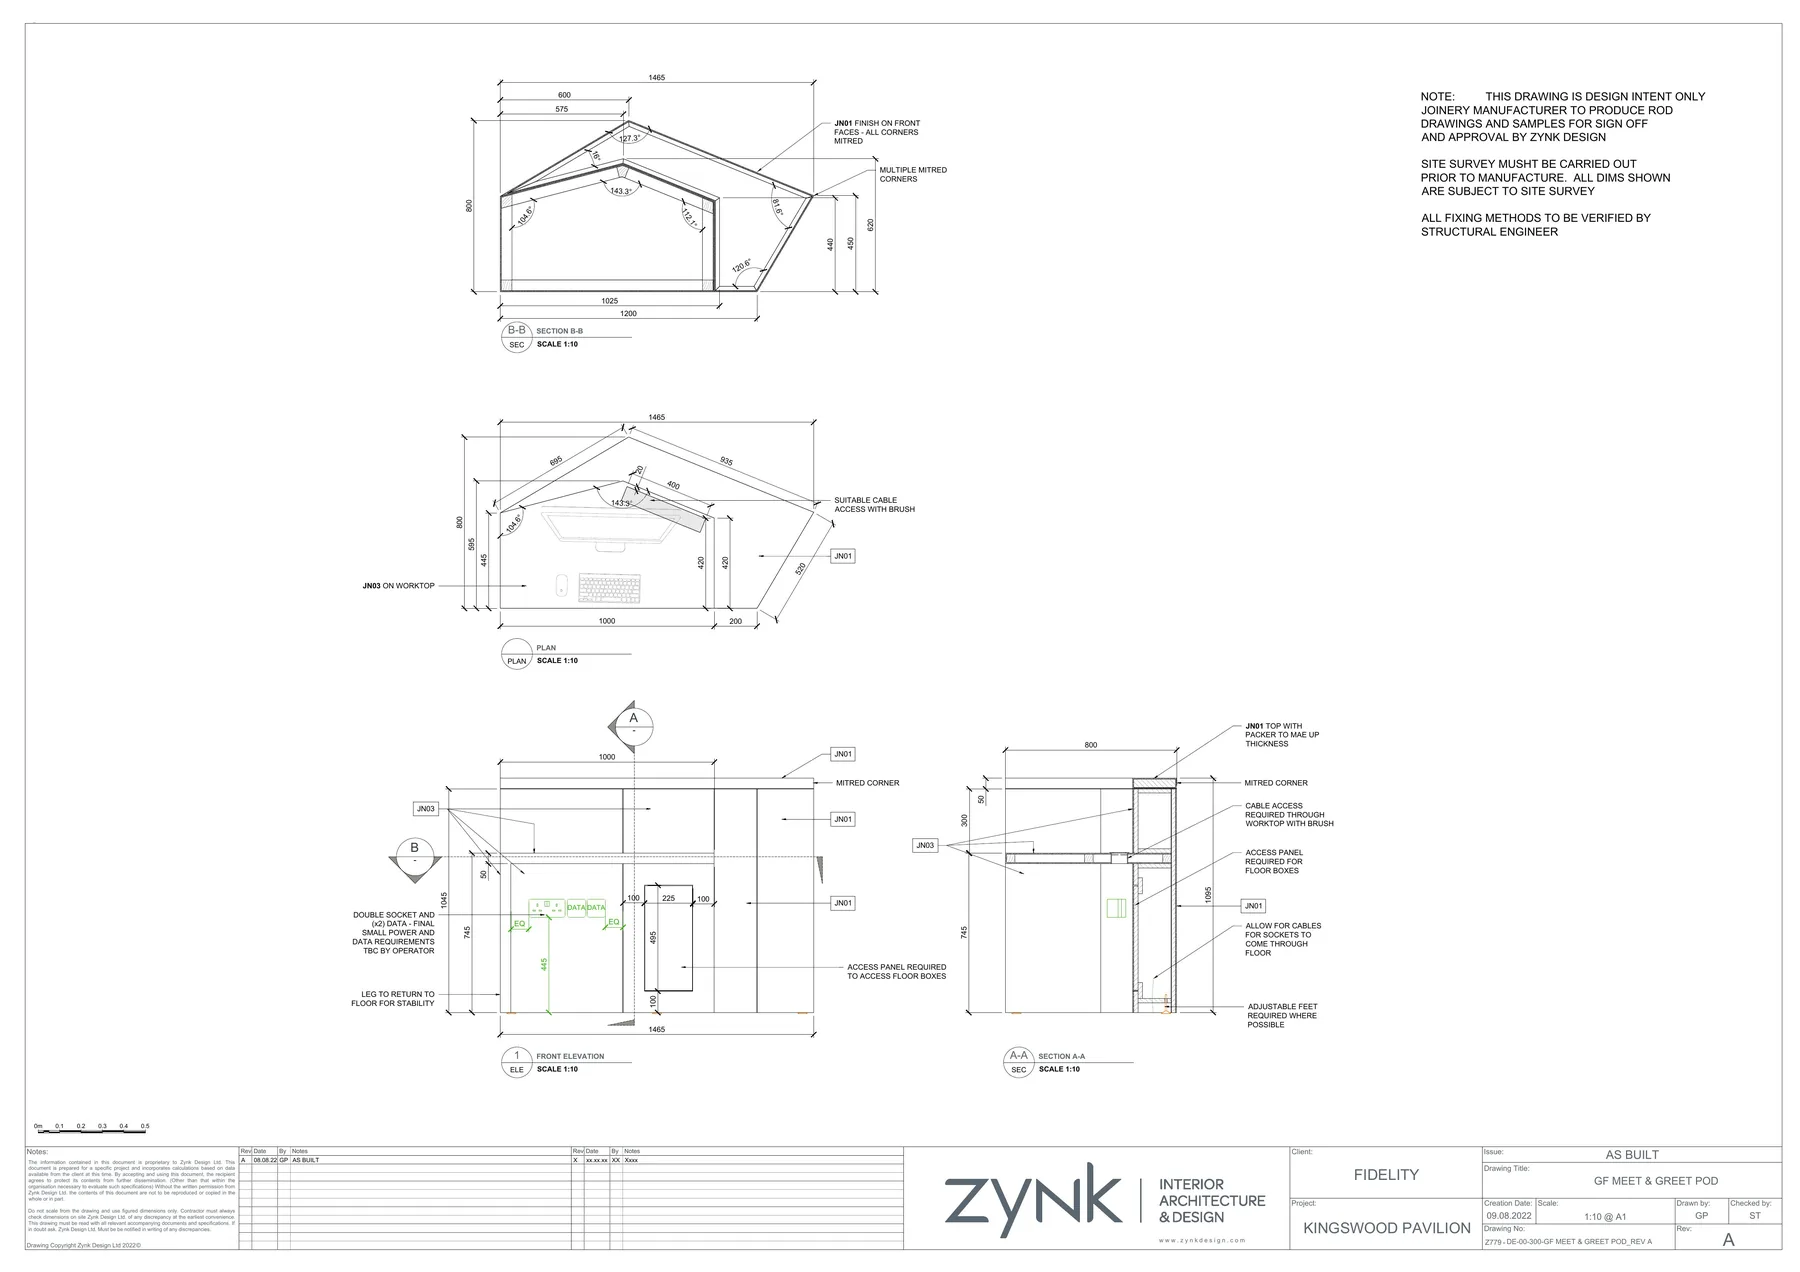
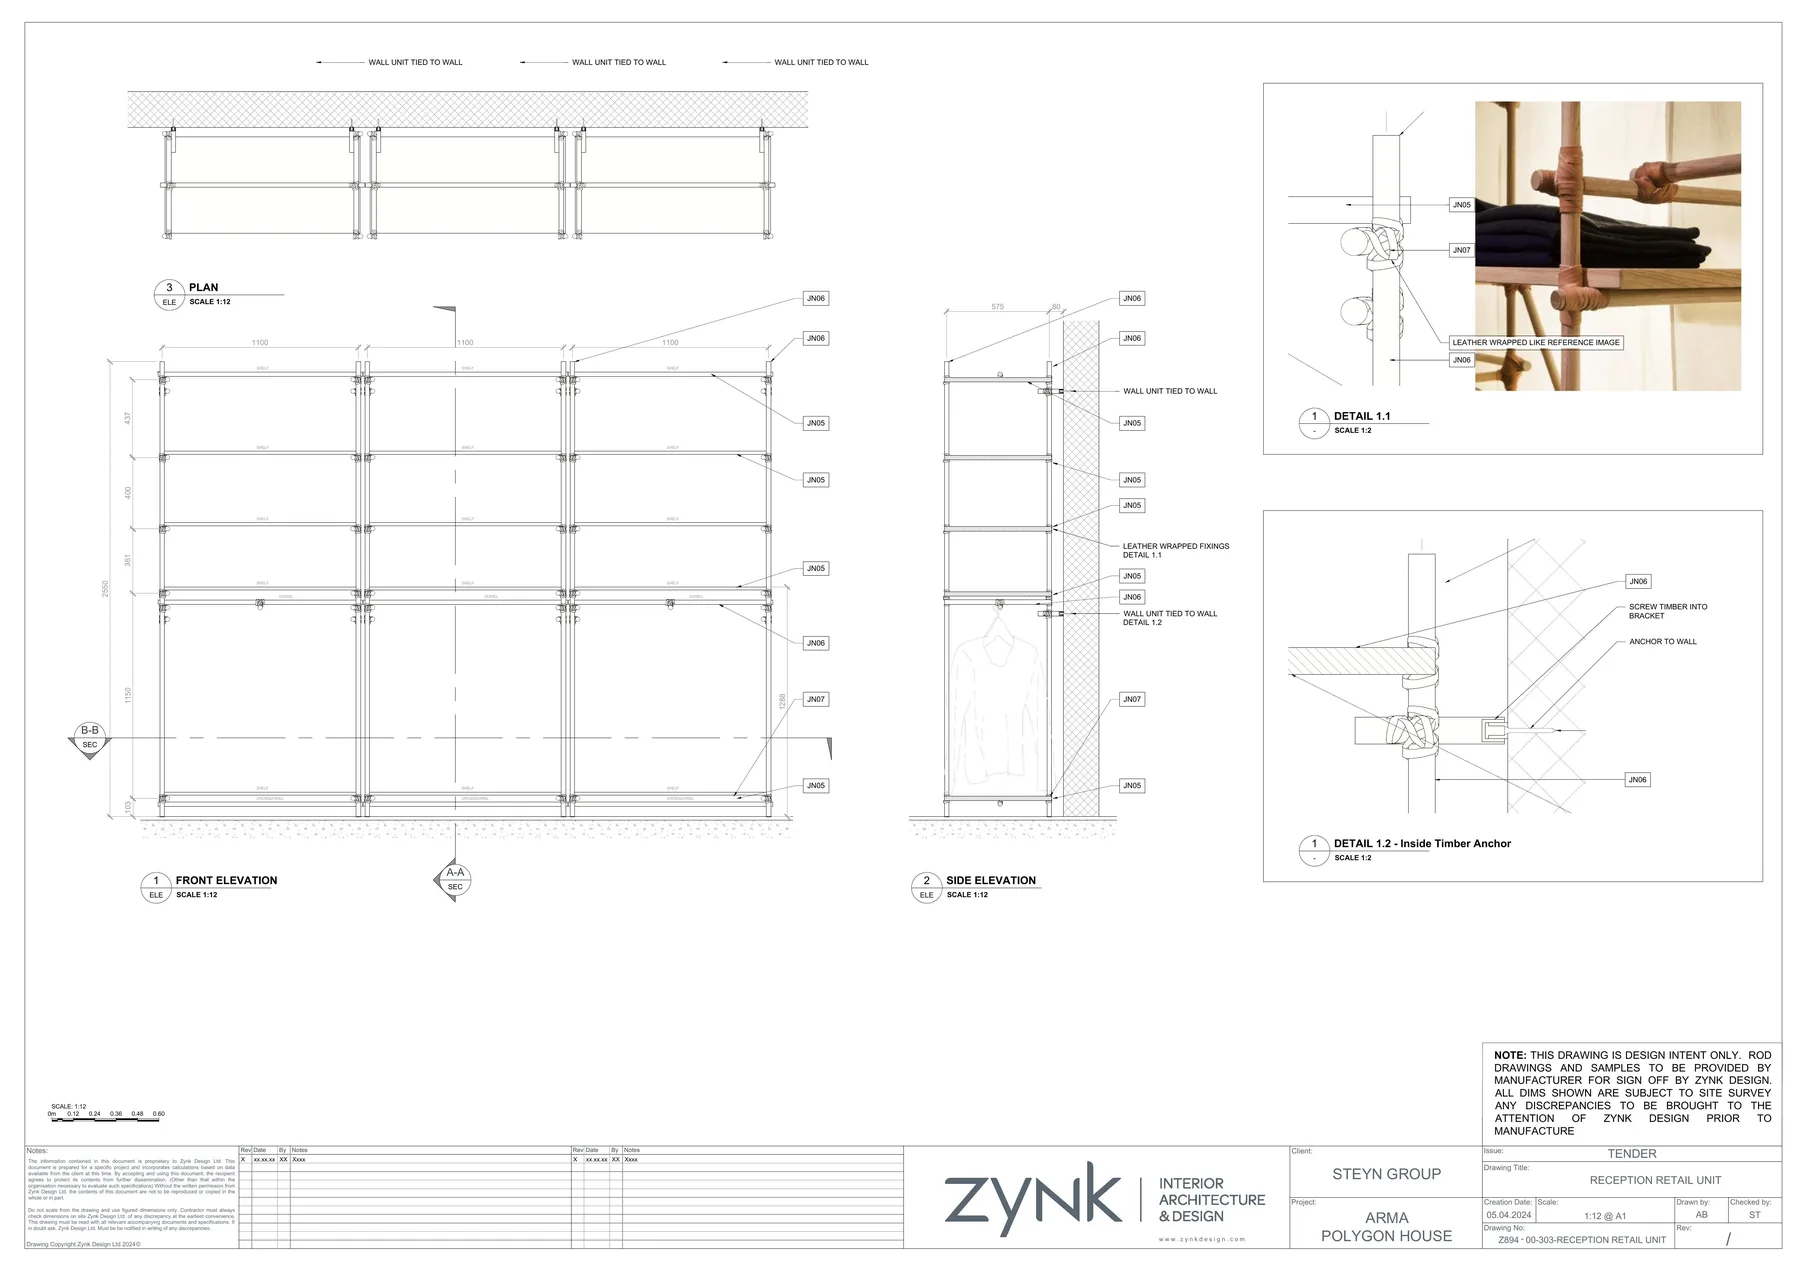
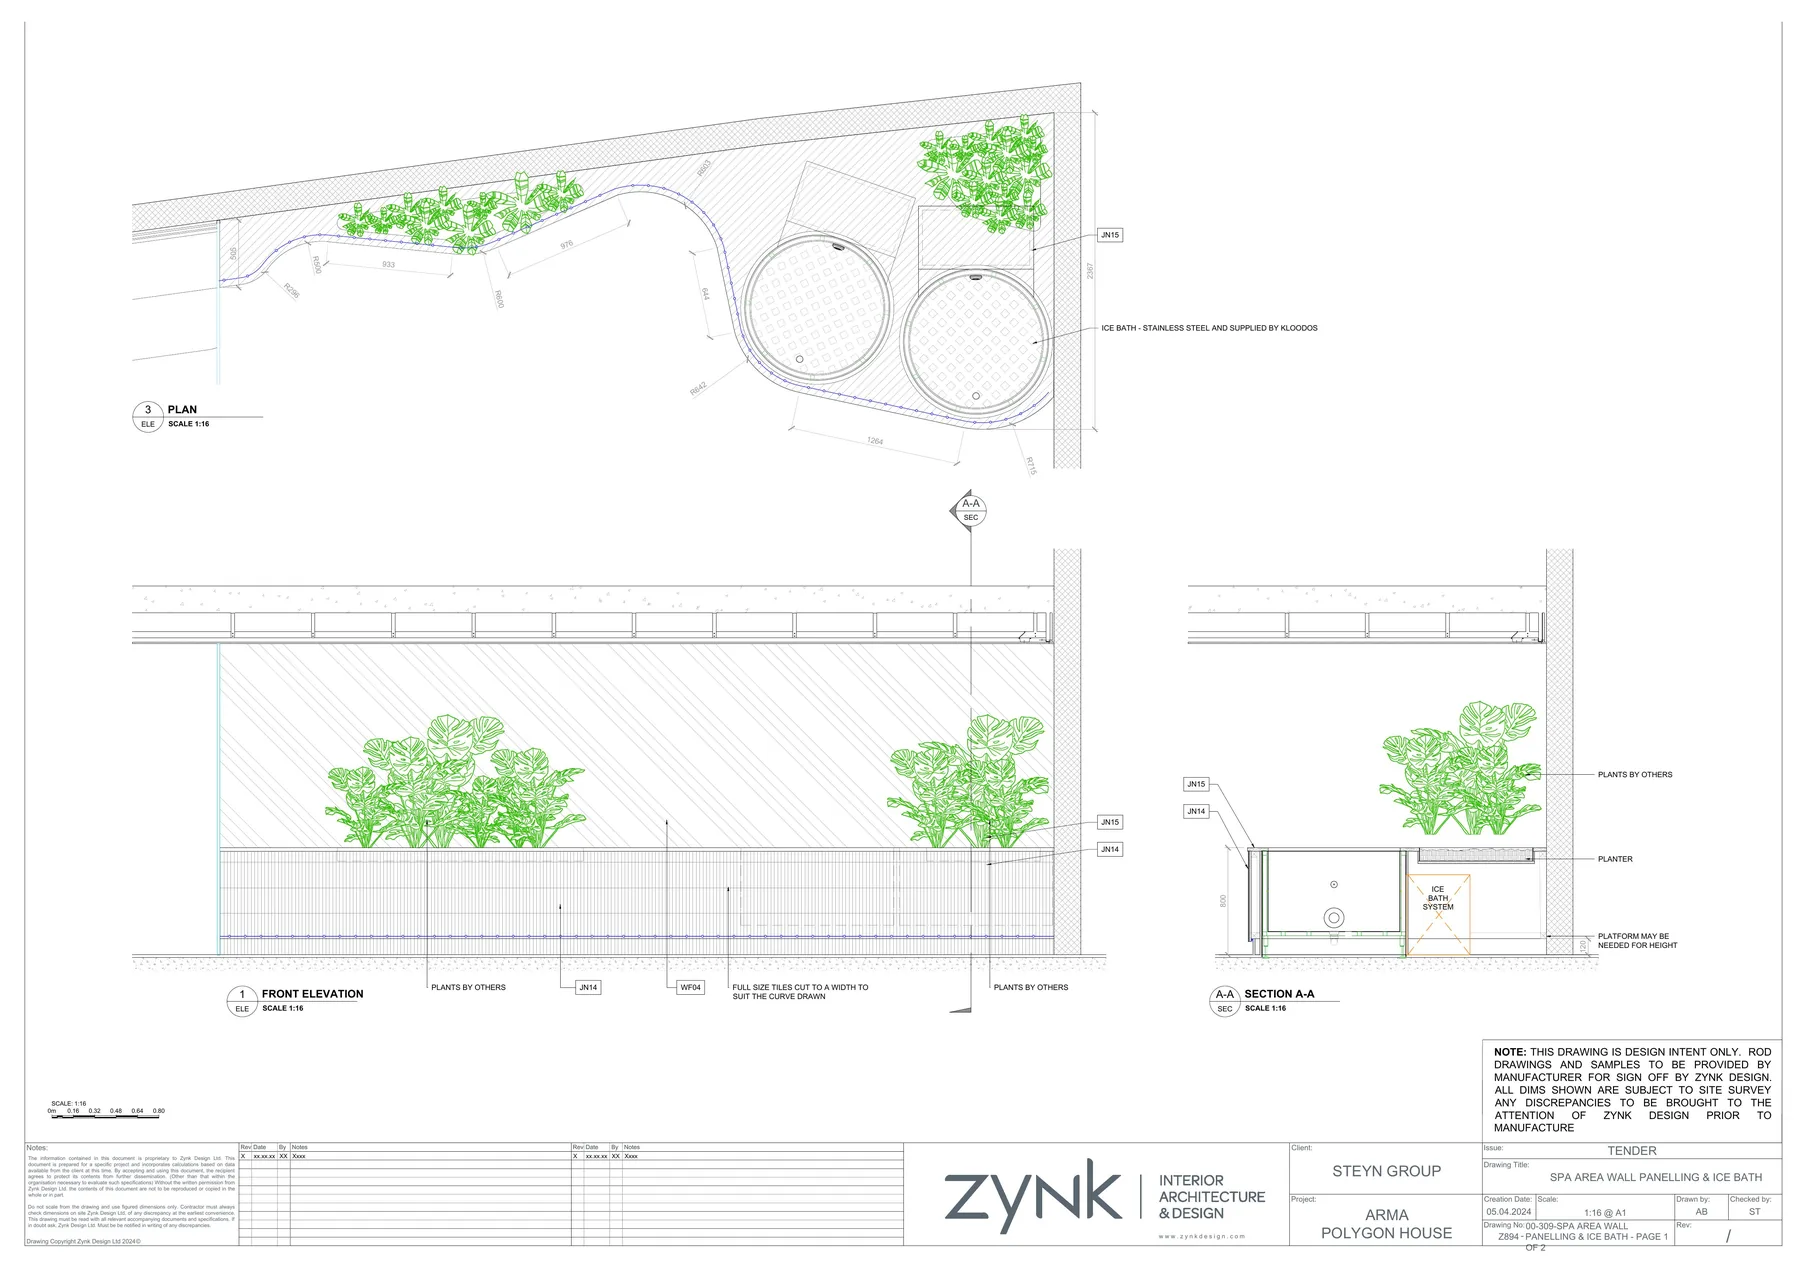
05 / Best suited to
Refurbishment, extension, interior and fit-out projects that need an accurate foundation before design begins. Based in Swansea, GKP can support local site-based work across South Wales and remote design work across the UK.
Have a project in mind?